New $15 million Wonderscope Children's Museum breaks ground

Wonderscope Children’s Museum has begun construction of its new $15 million site located at 433 E. Red Bridge Rd. at the Red Bridge Shopping Center in Kansas City, Missouri.

The expansive 30,000 SF museum will more than triple their current 9,000 SF location in Shawnee, Kansas.

Kansas City’s newest children’s museum will feature ten exhibit spaces focusing on STEAM (science, technology, engineering, arts and math) activities, birthday party rooms, classroom spaces and a half-acre of outdoor educational space.

“It’s been three years in the making, and we are so excited to share the news that Kansas City will soon have a new premiere children’s museum,” said Roxane Hill, Wonderscope executive director.

The new exhibits are designed by a world-class team of experts experienced in creating one-of-a-kind children’s museums. The themed “Crossroads of Kansas City” creation stations include rivers and railways, food, sports, music and nature and will allow children to explore art and science, generating the STEAM that moves Wonderscope forward.

In February 2017, Wonderscope launched a $15 million capital campaign for the new museum. Major donors include The Regnier Family Foundation which has been a long-time generous supporter of Wonderscope and its mission.

Wonderscope is also launching a community campaign creating the opportunity for KC residents to embrace the new museum filled with fun and educational activities. By making tax-deductible contributions, individuals and families can help build Wonderscope’s new home and forever be remembered on a unique commemorative wall display inside the new building. To participate, visit: https://www.wonderscope.org/a-new-place-to-play/capital-campaign

The project development team includes Haizlip Studio, MIG Portico, Paul Orselli Workshop, Dimensional Innovations, CBRE and McCownGordon Construction.

The new museum is expected to be complete in Fall 2020.

Astoria Healthcare, Weitz break ground in Phoenix

Construction is underway at The Retreat of Alameda in Phoenix, AZ. The senior living facility, developed by Astoria Healthcare Properties, is the first senior living facility project for the Leawood, KS-based company.

The Weitz Company, the general contractor of the project, broke ground with Astoria last week in northern Phoenix at 1920 W. Alameda Rd.,

“Adding senior living as a product type is a natural extension for us beyond ambulatory surgery centers, surgical specialty hospitals and medical office buildings. Our expertise is developing healthcare facilities with the goal of providing higher quality care at a lower cost," said John Foudray, Astoria Healthcare CEO.

The assisted living and memory care facility consists of approximately 98,000 SF with 72 apartments for assisted living, and 38 memory care apartments in a separate, secured setting.

“Weitz is excited continue its partnership with Astoria Healthcare Properties as the general contractor of The Retreat at Alameda,” said Kimberly Davids, The Weitz Company general manager.

Joining Astoria general contractor, and The Weitz Company on the project, is triARC Design.

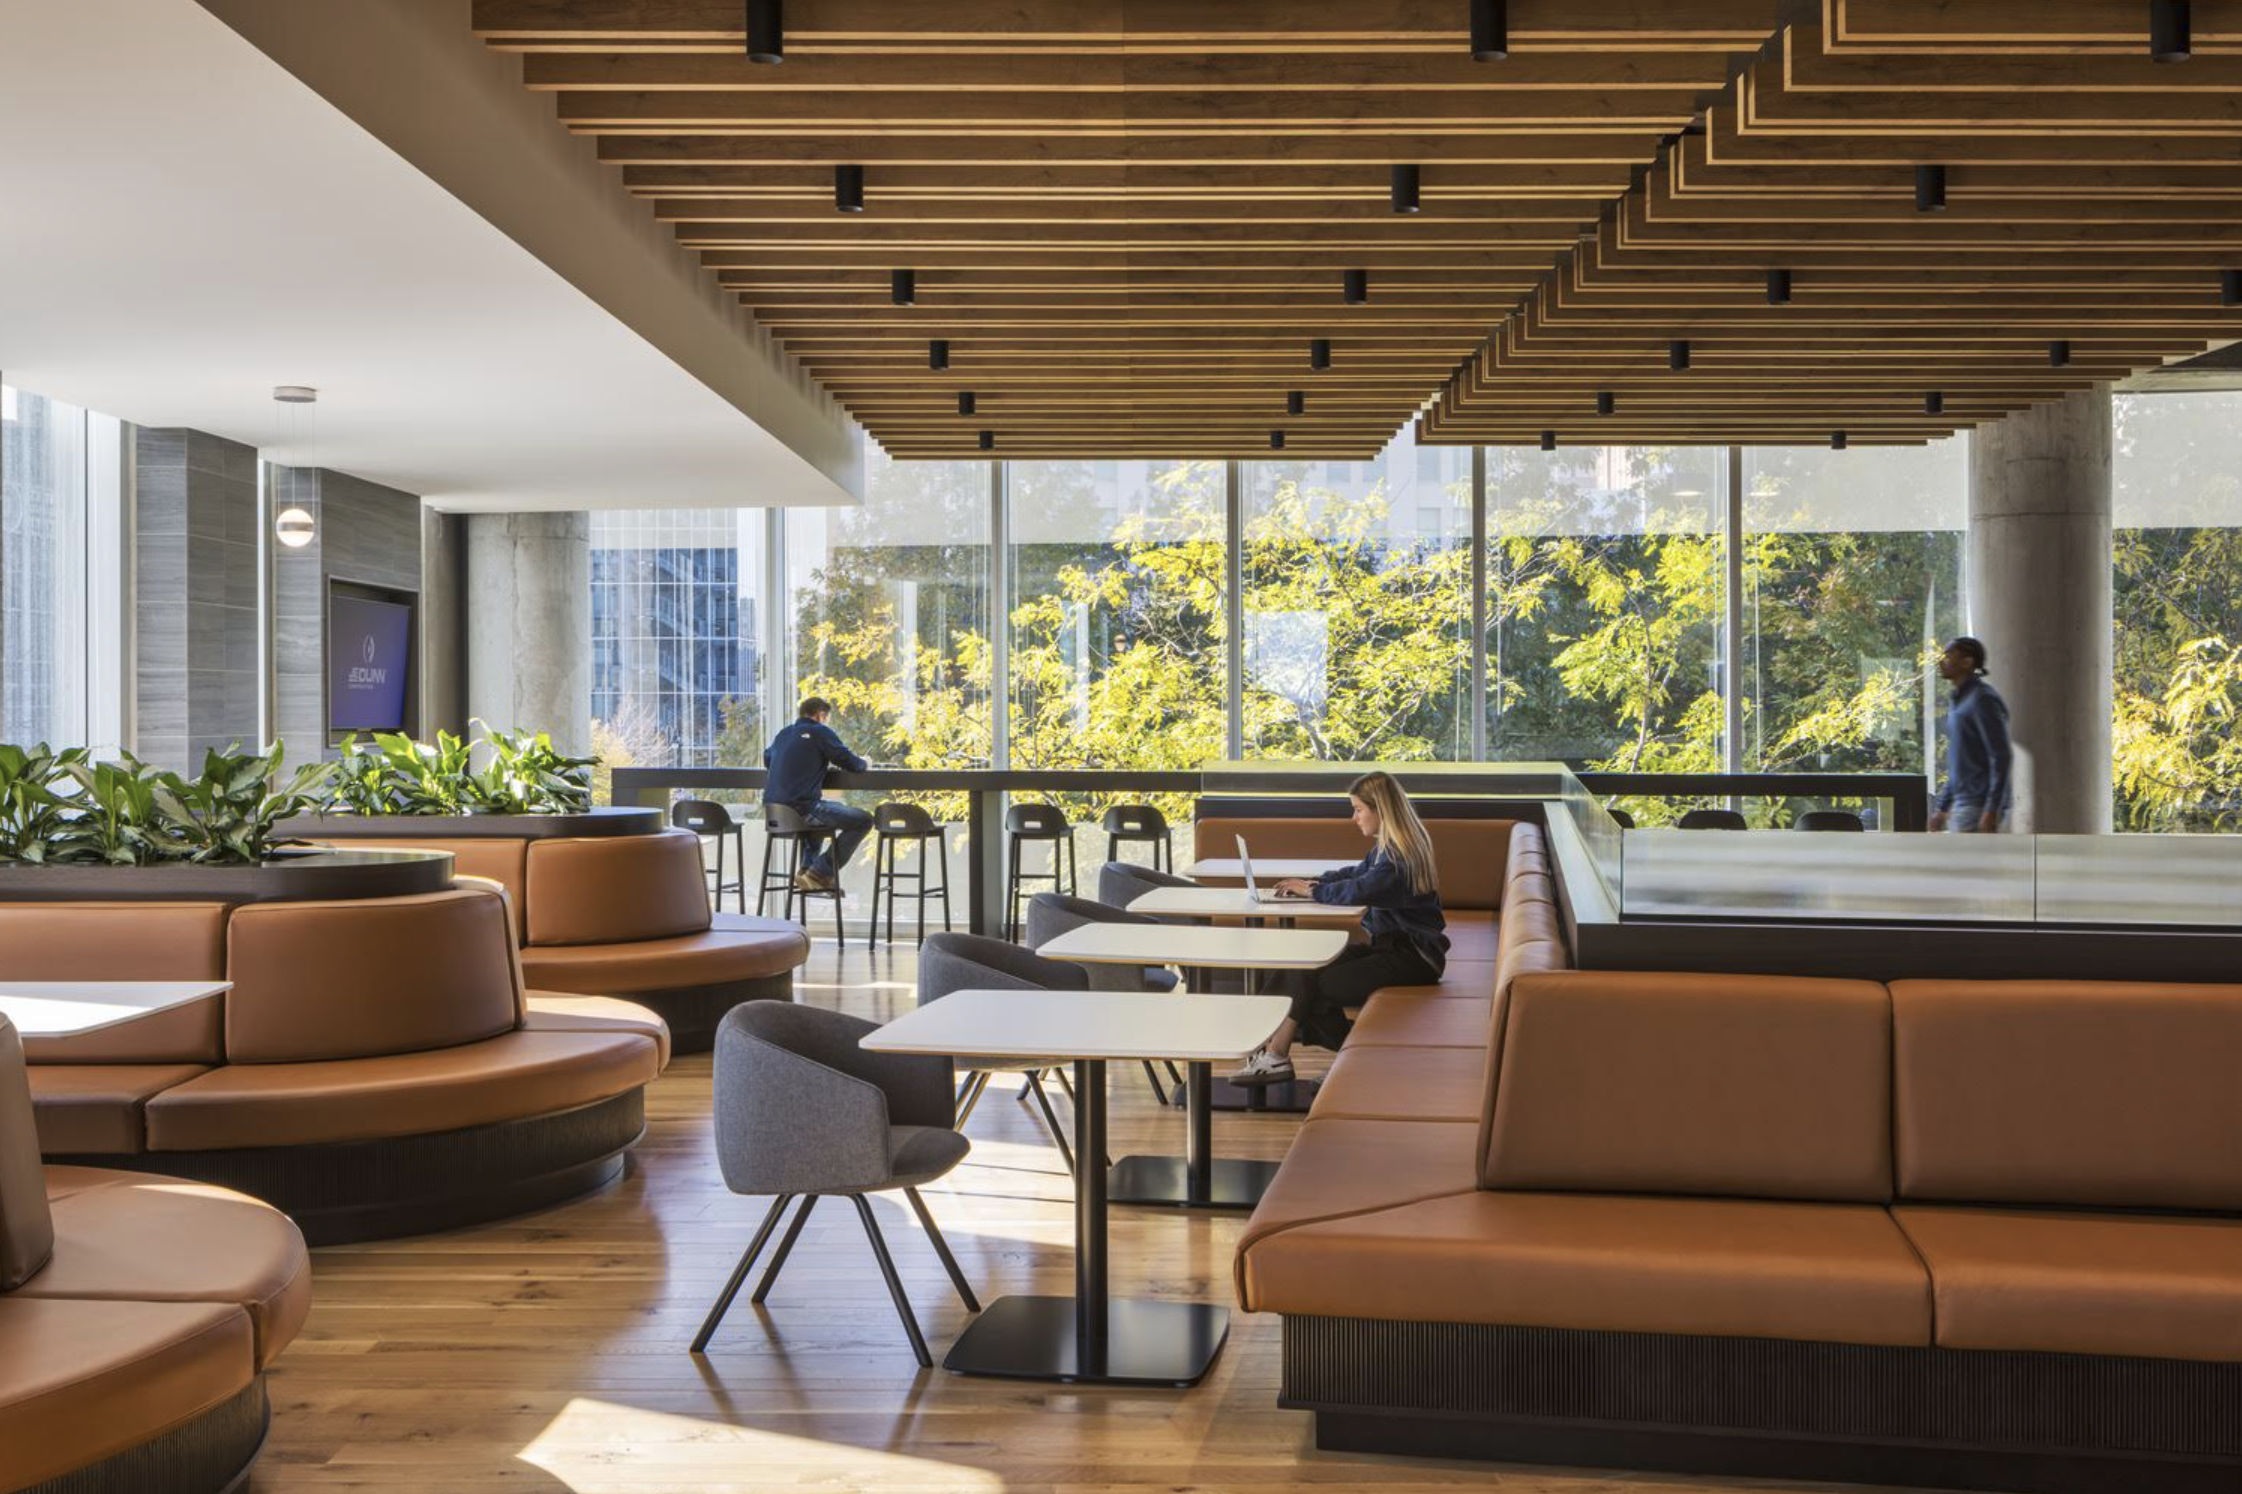
Amenities include a full kitchen and private dining room with wood slat ceilings, contemporary café/pub, a theater, therapy room, fitness center, salon/barber, multi- activity room, lounge and outdoor courtyards. A looped walking path is connected to a central outdoor atrium, giving residents the opportunity to be outdoors. The entire facility will be steel-framed and have an emergency generator system.

The Retreat at Alameda will be managed by Paradigm Senior Living, a national provider of management services to the senior housing industry.

Construction underway at Metro North Crossings' T-Shotz

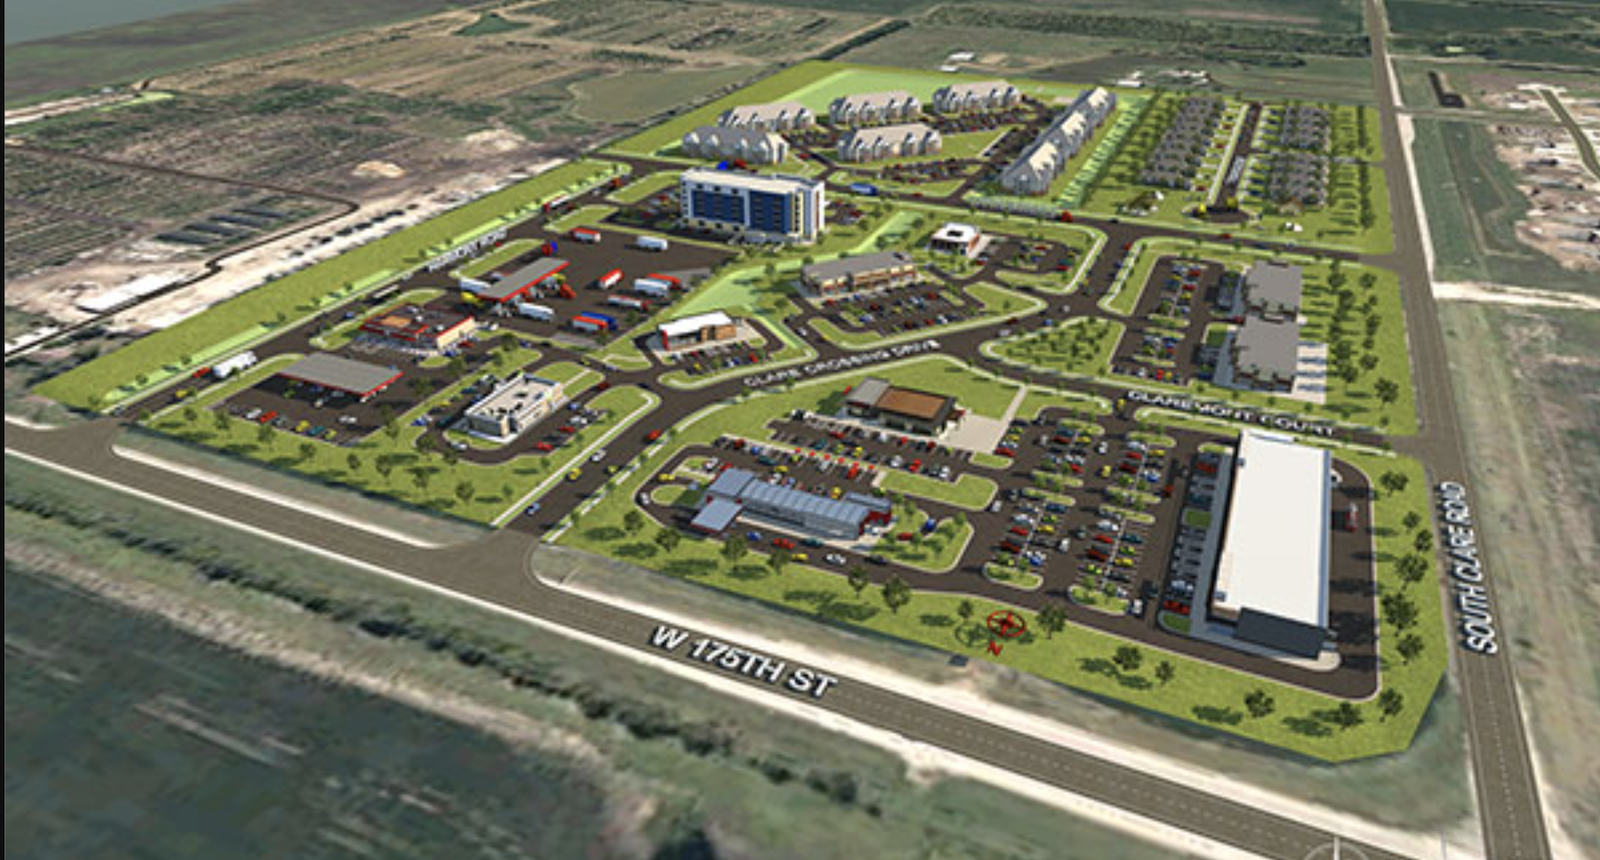
Metro North Crossings' main tenant anchor, T-Shotz, is taking shape at the northeast corner of Highway 169 and NW Barry Road, the site of the recently demolished Metro North Mall.

Earlier this week the driving range netting and pole installation were installed and general contractor, B Dean Construction, began erecting structural steel this week for the 55,000 SF golf simulation complex.

“We are very excited to be a part of this project. T-Shotz will be an outstanding golf and entertainment destination for Metro North Crossing and the surrounding area," said Randy Dean, B Dean Construction partner and project manager.

T-Shotz will feature 66 climate-controlled, technology-enhanced hitting bays and suites on three levels where guests can eat, drink and socialize while overlooking the expansive 200-yard green-turfed target range.

Designed for all ages and skill levels, the new venue will differ from other golf entertainment complexes in a variety of ways, including:

  • Guests can “play” several famous golf courses, play unique golf games and compete on target golf games from their hitting bay as their golf shots are projected to both a high-definition monitor and television displaying games, courses or targets.

  • Experienced golfers will enjoy advanced golf ball tracking technology (the same golf professionals use) and get real-time data on every swing, including club-head speed, spin-rate and distance.

  • T-Shotz will include two restaurant/bar venues. Both restaurants will offer local farm-to-market comfort food and shareables, with the top-level venue having an added oyster bar and lounge area.

  • More than 125 high-definition televisions will broadcast sports programming, making T-Shotz the hub for sports and entertainment viewing in the Metro.

  • T-Shotz will offer dedicated special event and private event spaces for small to larger groups for corporate outings, tournaments, fundraisers, kids and teen parties and more.

“T-Shotz will provide an entertaining atmosphere to compliment the redevelopment’s retail, other entertainment and upscale contemporary apartments. With enticing food and beverage, and outstanding service, T-Shotz will attract more than just golfers,” said David Horn, project manager for Metro North Crossing Redevelopment.

The grand opening for T-Shotz is scheduled for the Spring of 2020.

Vertical construction of a 249-unit luxury apartment complex will also begin this Spring and will include 30,000 SF of boutique retail and restaurant space. The final phase of the apartments is expected to be complete by 2021.

Martin City Brewing Co. hops into Lee's Summit

The fourth Martin City Brewing Company (MCBC) location is set to open soon in Lee's Summit, MO.

MCBC Pizza & Taproom - Lee's Summit, located on the north side of Hiway 50 and SW Blue Pkwy in Pine Tree Plaza, will join the existing two locations in Martin City, MO and the pizza and taproom in Mission Farms in Overland Park, KS.

Co-owners Matt Moore and Chance Adams opened their first location, MCBC - The Pub, at 500 E 135th St. in Martin City, MO., in 2011. A few years later in 2014, they opened MCBC Pizza and Taproom, just across the street.

Moore, who grew up in a family-owned restaurant business, said Martin City was the obvious choice for their first location. Moore's family owns two popular Martin City establishments, Jess & Jim's Steak House and Rc's Restaurant & Lounge, so he was - and still is - very familiar with the restaurant business and the area.

"After years of home-brewing and business planning, Chance and I decided to open a brewery in Martin City. Thanks to an enthusiastic community, it wasn’t long until we had a full-blown brewing operation, with canning and distribution throughout the KC metro," Moore said.

In May 2018, MCBC decided to venture over to the Kansas side of the state line, opening MCBC Pizza & Taproom - Mission Farms, in the former Pizzabella restaurant at 4000 Indian Creek Pkwy in Overland Park.

"The building was built out as a pizza establishment already and we saw the need for an approachable dining setting in Mission Farms," Moore said.

Moore, who lives in Lee's Summit with his wife and children, said Lee's Summit seemed like the next logical destination to open the fourth MCBC.

MCBC Pizza & Taproom - Lee's Summit is located in a stand-alone building which was previously leased out for seasonal retail. The 6,000 SF building is double the size of the Mission Farms location.

Besides a wide selection of their own craft beers, the Pizza & Taprooms regularly offer a handful of MCBC beers that typically are not distributed or available elsewhere. Moore also plans to serve a nice selection of other beer, wine and "sangria on tap" at the new location as well as their known-to-be-delicious stone, wood-fire pizzas and other family-friendly menu items.

The MCBC in Lee's Summit will not be their last location, according to Moore.

"We do plan to add more locations in the KC metro in the future, as brewery expansion is on the rise," Moore said.

MCBC volumed 10,000 barrels in 2019, with beer in approximately 200 retail locations across Kansas to the Colorado line and the entire KC metro on the Missouri side.

This year MCBC released a total of 20 “bigger, bolder, local beers,” including Double Sacred Hardway, Alchemy Coffee Stout, Violet Carson Rose' Ale and Brooo Milk Chocolate Stout. A popular seasonal brew, Donut Stout, will be released next month.

Moore plans to open in Lee's Summit on Wed., October 30th, with bands each Friday and Saturday night, beginning the first weekend of November.

Other retailers in Pine Tree Plaza include Krab Kingz Seafood, Harbor Freight, Planet Fitness, Chuck's Boots and The Smoothie Shop.

Luxurious Copper Ridge Apartments debut in the Northland

Lenexa-based general contractor Neighbors Construction Company, Inc. recently announced the completion of Copper Ridge Apartments, a luxury multifamily construction project in Liberty, MO.

Located adjacent to the expanding 291 Highway retail and entertainment corridor, the new apartment community is fulfilling market demand for high-quality housing in the booming area.

The 394,475 SF project features 292 units in six buildings, plus one central community clubhouse.

Constructed on a sloping hillside, the clubhouse makes a dramatic statement with an infinity-edge salt water pool and an outdoor terrace, compete with a custom grilling station. Clubhouse amenities include a fitness center, theater lounge, pub room, business center, massage therapy room, community kitchen and social hall gathering space.

NSPJ Architects provided design and architecture services for the community and its luxury units, which feature granite countertops, stainless appliances, wood plank flooring, brushed nickel fixtures, contemporary two-tone paint colors, and large windows which bring in abundant natural light.

Many units feature peaceful tree-lined views; others feature “infinity views” of the downtown KCMO skyline.

Project stakeholders include local developer NorthPoint Development in conjunction with GFI Development Company on behalf of New York-based GFI Capital Resources, Inc.

“Neighbors Construction Company did a magnificent job bringing to life an NSPJ Architects-designed multi-family community. We are excited to be one of the newest members of the Liberty community that has such deep roots,” said Andy Ashwal, GFI vice president and senior asset manager.

Ryan Neighbors, vice president at Neighbors Construction, credits the construction “team approach” for the success of the project, which was delivered two months earlier than anticipated despite several challenges including a nearly 50-foot elevation change from one end of the site to the other with a public street right-of-way crossing through the site and an 18% slope on the road leading into the community.

“We were thrilled to complete the community clubhouse and amenities earlier than promised. It is always our goal,” said Neighbors.

“Copper Ridge Apartments was developed for the modern renter who is more sophisticated and savvier than ever before,” said Kimi Medler, Copper Ridge property manager .

“From millennials to empty nesters, our residents are seeking more than a living space, but an entire lifestyle complete with luxury amenities and care-free living.  Together we have created an incredible sense of community, and our residents are consistently commenting on the incredible staff and experiences at Copper Ridge,” Medler added.

Since opening in July 2018, Copper Ridge has averaged 22 move-ins a month. Leasing remains strong with the development reaching stabilization in one year. Additional inquiries can be made through www.CopperRidgeKC.com.

View completed project photography and a progression of construction images on Neighbors Construction's website at http://www.neighborsconstruction.com/copper-ridge-apartments.